Bathroom design in Doncaster
Every bathroom we fit starts with a free design consultation in your home. We measure up, talk through layouts and budget, and then give you a fixed written price, with no obligation to go ahead.
- Free design visit, no obligation
- Your price in writing before work starts
- One team from strip-out to the last tile
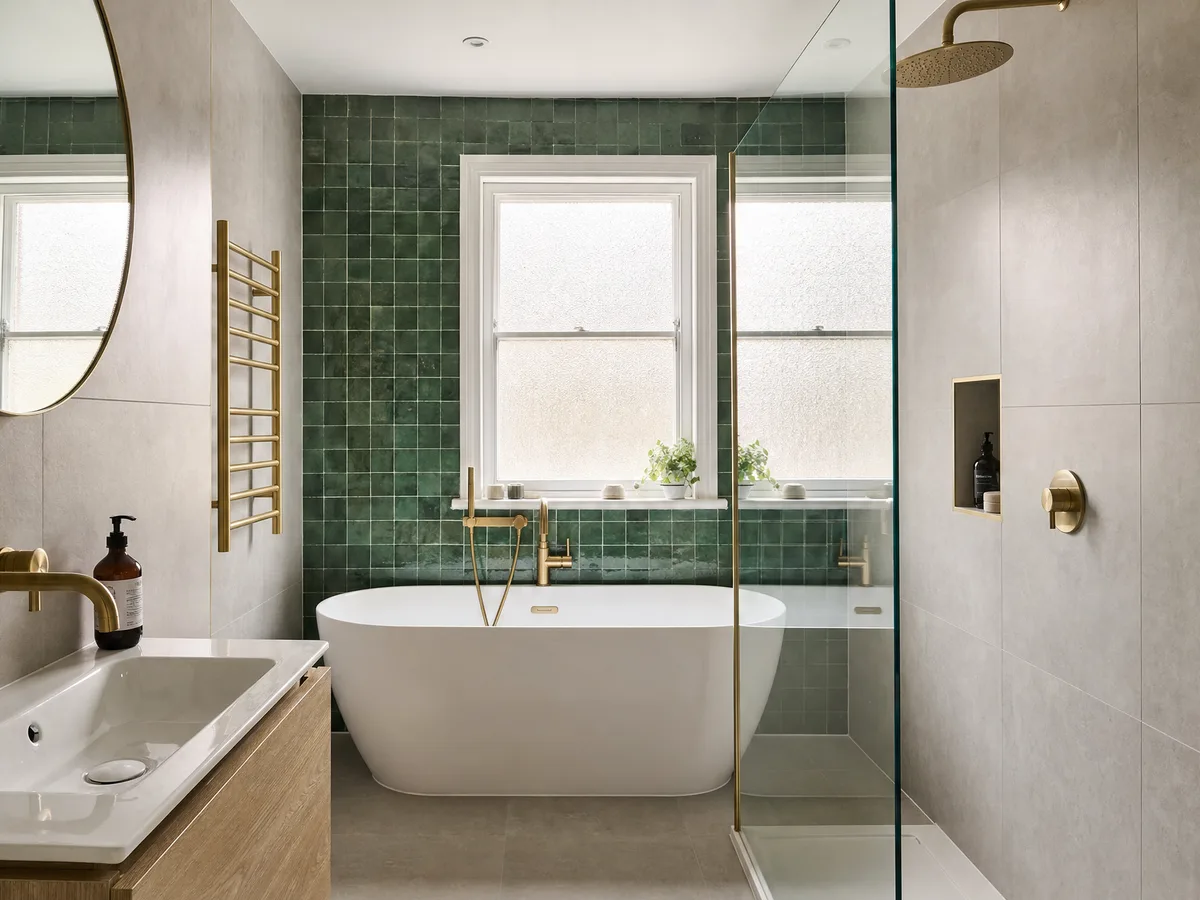
Bathroom design in Doncaster at a glance
The bathroom design visit is free. We measure the room, check the pipework, drainage, electrics and hot water, plan the layout with you and then give you a fixed written price, with no obligation to go ahead. Most visits take around an hour.
- Cost of the visit
- Free, no obligation
- Length
- Around an hour
- What you get
- A layout and a fixed written price
- Typical supply and fit in Doncaster
- £3,368 to £8,018
- Areas
- Doncaster and South Yorkshire
Sources: Checkatrade Doncaster cost data.
What happens at the design consultation
- We measure the room, including doors, windows and ceiling height.
- We check your pipework, drainage, electrics and hot water system, because they decide what's possible.
- We ask how you use the room: who uses it, at what times, and what annoys you about it now.
- We go through layout options and the kind of finish you want.
- We talk honestly about budget, so the design fits what you want to spend.
After the visit
You get a written quote with the layout and a fixed price. Take your time, compare it with other quotes, and decide when you're ready. For typical price ranges, see our bathroom price guide.
Bath, shower, wet room or en-suite?
- Keep a bath if young children use the bathroom or you love a soak. A shower over the bath gives you both.
- Choose a walk-in shower if the bath rarely gets used: see walk-in showers.
- Choose a wet room for level access or to make a small room feel bigger: see wet rooms.
- Add an en-suite to take pressure off the family bathroom in a busy home: see en-suites.
Seeing your new bathroom before it's fitted
We sketch the layout with you, mark where everything goes and talk through tiles, taps and fixtures, so there are no surprises when the work starts.
Looking for a bathroom showroom in Doncaster?
Showrooms are a good place to see and touch suites and tiles. You can visit one, then show us what you like at the design visit and we'll design the room around it. Or we can recommend options that suit your room and budget.
Common layouts in Doncaster homes
- Terraced houses often have long, narrow bathrooms, sometimes at the back of the house. A walk-in shower across the end wall can work better than a bath.
- 1930s semis often have a small bathroom, sometimes with a separate toilet next door. Knocking the two together can make room for a proper shower.
- New-builds tend to have basic suites and small en-suites that benefit from a refit.
Bathrooms, not kitchens: design and fitting by one team
The same bathroom fitters who design your new bathroom fit it: plumbing, electrics by a qualified electrician, joinery such as boxing in pipes and fitted bathroom furniture, tiling and finishing. We focus on bathrooms rather than kitchens, so every design is planned around how water, drainage, the hot water tank or boiler, and ventilation work in your home. We also think about how the room sits with the rest of your interior, from the colours on the landing to the flooring next door. It's one of the home improvements you'll notice every day, so it's worth planning with a tradesperson who'll be there to fit it.
Bathroom design across Doncaster and South Yorkshire
We visit homes across Doncaster, including Bessacarr, Bawtry, Tickhill and Sprotbrough. See all the areas we cover.
Bathroom design: frequently asked questions
Is the design visit really free?
Yes. There is no charge and no obligation to go ahead.
How long does the visit take?
Most visits take around an hour, depending on how much there is to talk through.
Do I have to choose everything on the day?
No. We can agree the layout first and finalise the suite, tiles and finishes afterwards.
Related services
Bathroom installation
Complete bathrooms designed, supplied and fitted: strip-out, plumbing, tiling, flooring and finishing by one team.
En-suites
Refits of tired en-suites and new shower rooms built into a bedroom or box room, planned around drainage and ventilation.
Walk-in showers
Large open showers with a low tray or level floor and a fixed glass panel, replacing an old enclosure or a bath.
Get your free quote
Tell us what you need and we'll call you back to book your free design visit. Prefer to talk it through?
01302 616311