En-suite bathrooms in Doncaster
We design and fit en-suite bathrooms across Doncaster and South Yorkshire, from refitting a tired en-suite in a new-build to turning a box room or part of a bedroom into a new shower room.
- Free design visit, no obligation
- Your price in writing before work starts
- One team from strip-out to the last tile
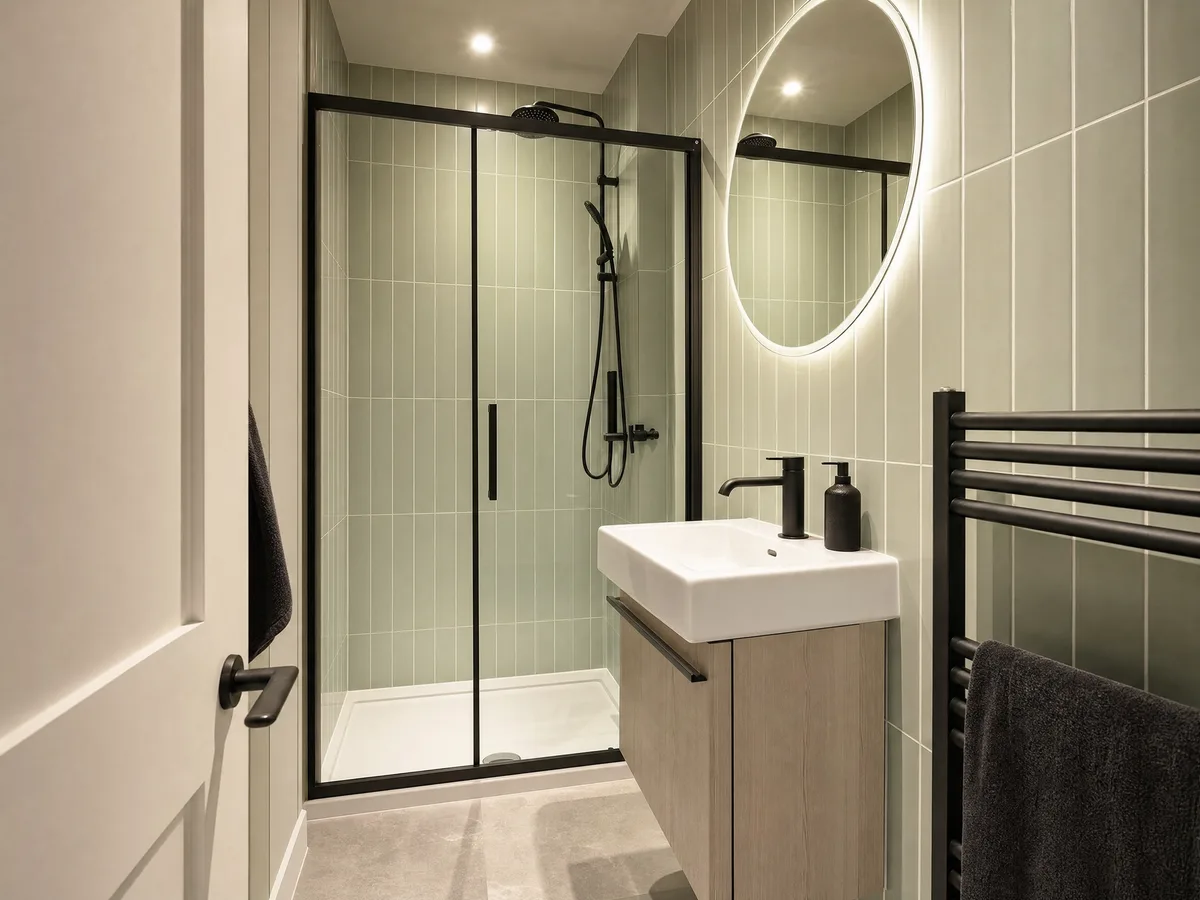
En-suites in Doncaster at a glance
An en-suite typically costs £4,000 to £20,000, according to MyBuilder. Refitting an existing en-suite sits at the lower end. A new en-suite needs a drainage route to the soil pipe (or a macerator) and an extractor fan to meet the Building Regulations.
- Typical cost (UK)
- £4,000 to £20,000
- Contingency
- Allow 10% to 15% extra
- Ventilation
- Extractor fan required, at least 15 litres per second for a bathroom
- Building control
- Needed for new drainage and ventilation
- Quote
- Free design visit, fixed written price
Sources: MyBuilder.
Refitting an existing en-suite bathroom
Many en-suites fitted by housebuilders have a basic bathroom suite and a small tray with a hinged door. A refit keeps the room where it is and replaces everything inside it: a larger shower, a wall-hung basin with storage, new taps, better lighting and an extractor that actually clears the steam. A heated towel rail or electric underfloor heating keeps a small room warm and dry.
We offer a complete en-suite service: design, plumbing, heating, electrics, tiling and fitting, so one team takes the room from first visit to finished.
Adding a new en-suite: planning, plumbing and heating
A new en-suite needs three things worked out before anything else:
- Drainage. The toilet has to reach the soil pipe. Where that isn't possible, a macerator can pump the waste instead.
- Ventilation. A shower room needs an extractor fan under the Building Regulations, whether or not it has a window.
- Space. Taking space from a bedroom changes both rooms, so we plan the layout with you at the visit.
New drainage and ventilation have to meet the Building Regulations, and some work needs signing off by building control. We'll tell you at the design visit if your project does.
En-suite design for small rooms
- A wall-hung basin and toilet to free up floor space
- A sliding or walk-in shower instead of a hinged door
- A mirror cabinet for storage
- Large tiles and light colours to make the room feel bigger
Every en-suite is different, so we recommend a solution for your room rather than a standard package: sometimes that's a corner shower, sometimes moving the door to create space for a full-width tray.
Choosing a style: showroom inspiration and photos
Browse a bathroom showroom in Doncaster for inspiration: the displays let you see a range of sanitaryware, tiles and taps side by side. Trade counters and online retailers are worth a search too. A classic white suite with chrome taps never dates, while matt black or brushed brass fittings and coloured tiles give a more modern style. Bring photos or product codes to the visit and we'll plan the room around them, or we can suggest a selection that suits your space and budget.
Whoever you choose to fit it, ask to see photos of finished en-suites and read their reviews before you book.
En-suite renovation costs in Doncaster
MyBuilder's UK guide puts en-suites at £4,000 to £20,000, and suggests allowing a 10% to 15% contingency for anything found during the renovation (MyBuilder). Keeping fittings close to existing pipework keeps the cost down, while new plumbing and heating push it up. For comparison, Checkatrade's Doncaster cost data puts bathroom supply and fit at £3,368 to £8,018 (Checkatrade). For an exact price, book a free visit or call 01302 616311.
How long an en-suite takes
Refitting an existing en-suite is usually quicker than a full family bathroom because the room is smaller. A new en-suite takes longer because of the new drainage and building work. Your quote includes the dates.
En-suites across Doncaster
We fit en-suites across Doncaster and South Yorkshire, from newer homes in Rossington and Armthorpe to larger houses in Bessacarr and Sprotbrough. Contact us on 01302 616311 to book a free design visit.
En-suites: frequently asked questions
Can you add an en-suite to my bedroom?
Usually, yes, as long as there is room and a drainage route. We check both at the visit.
Does an en-suite need building regulations approval?
New drainage and ventilation must meet the Building Regulations, and some work needs to be signed off by building control. We will tell you at the visit whether your project needs it.
What if the room has no window?
That is fine. A mechanical extractor fan handles ventilation, and good lighting makes up for the lack of daylight.
Guides on this topic
Straight answers from our bathroom advice pages.
Ensuite bathroom ideas for small and large rooms
Layouts, storage, lighting and ventilation ideas for small en-suites, plus costs and the Building Regulations.
Related services
Walk-in showers
Large open showers with a low tray or level floor and a fixed glass panel, replacing an old enclosure or a bath.
Cloakrooms and small bathrooms
Downstairs toilets, understairs cloakrooms and compact bathrooms planned to make every centimetre count.
Bathroom design
A free design visit in your home: we measure up, plan the layout with you and give you a fixed written price.
Get your free quote
Tell us what you need and we'll call you back to book your free design visit. Prefer to talk it through?
01302 616311