Ensuite bathroom ideas for small and large rooms
Ensuite ideas that make the most of a small space, and the planning points that decide where an en-suite can go: drainage, ventilation and electrics.
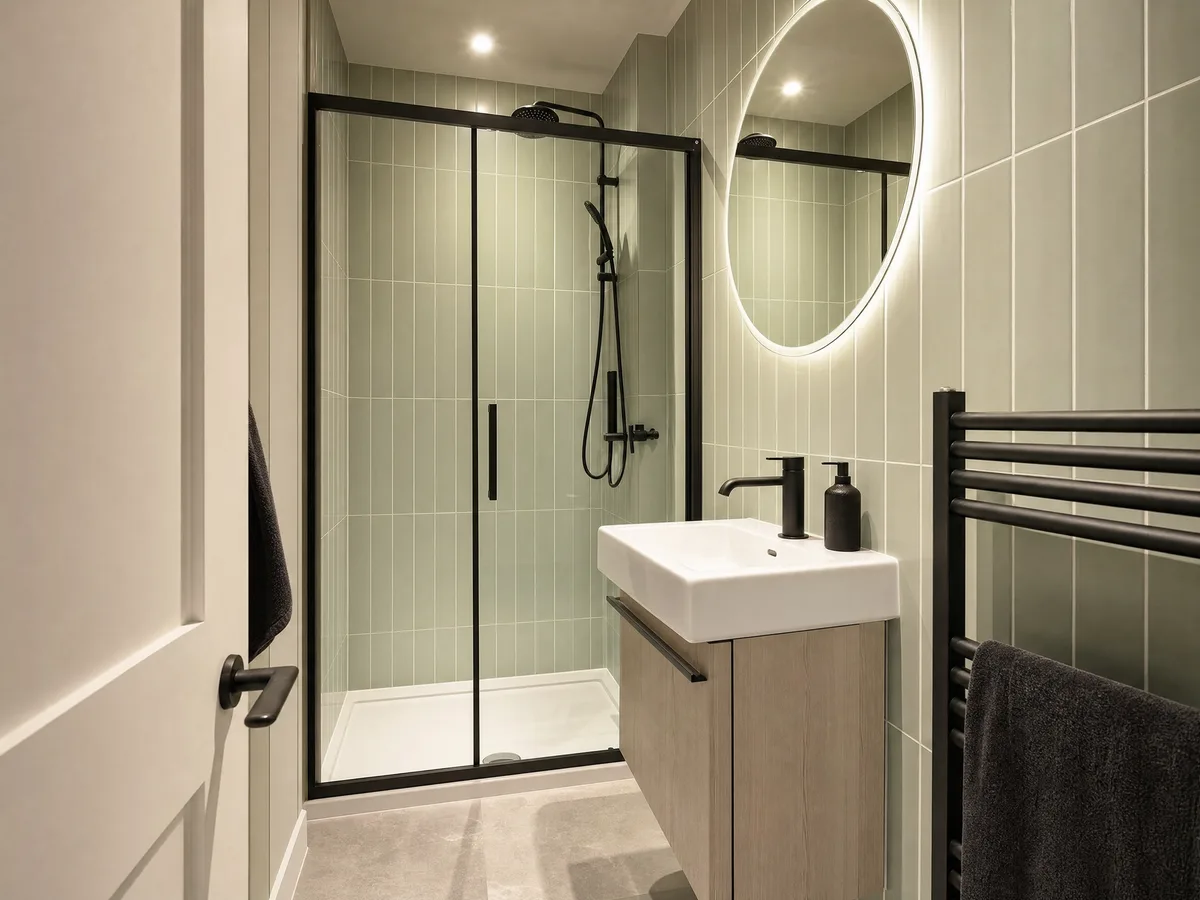
Quick answer
The best ensuite ideas for a small space are a walk-in or quadrant shower instead of a bath, a wall-hung toilet and basin to free up floor space, a mirrored cabinet for storage, large tiles and a pocket or sliding door. Every en-suite needs an extractor fan (at least 15 litres per second for a room with a shower) and a drainage route to the soil pipe. MyBuilder puts en-suites at £4,000 to £20,000.
- Typical cost (UK)
- £4,000 to £20,000
- Contingency
- Allow 10% to 15% extra
- Extractor fan
- At least 15 litres per second
- Drainage
- To the soil pipe, or a macerator if the home has another gravity WC
- Building control
- Needed for new drainage, ventilation and some electrics
How do you plan an ensuite bathroom?
Before choosing tiles, check the four things that decide where an en-suite can go and what it can hold.
- Drainage. The toilet needs a route to the soil pipe. The closer the en-suite is to the soil stack, the simpler and cheaper it is. Where gravity won't work, a macerator can pump the waste, but only if the home also has a WC that drains by gravity (LABC).
- Ventilation. A room with a shower needs an extractor fan that moves at least 15 litres per second (BEAMA), ducted to the outside.
- Electrics. Lights and fans near the shower need the right IP rating, and new circuits in a bathroom are notifiable work for a registered electrician.
- Water pressure. A mixer shower needs good hot water flow. If it's weak, an electric shower or a pump may be the answer.
Small ensuite bathroom ideas
Choose a shower, not a bath
A walk-in shower with one glass panel, or a corner shower such as a quadrant shower enclosure, takes far less space than a bath. A sliding door saves the swing of a hinged one. In a larger en-suite bathroom, a freestanding bath can be the centrepiece.
Wall-hung toilet and basin
With the cistern hidden in the wall and the basin floating, you see more floor, which makes the room feel bigger and easier to clean.
A short-projection basin
Basins and vanity units with a shallow depth leave more room to walk past in a narrow en-suite.
A mirrored cabinet
A mirror cabinet doubles as storage. Recess it into a stud wall if you can, so it doesn't stick out.
Recessed niches
A shower niche or a recessed shelf behind the toilet holds bottles without shelves or caddies.
A pocket or sliding door
A pocket door slides into the wall, so you don't lose space in the en-suite or the bedroom to a door swing.
Large tiles, one colour
Of all the design ideas here, this is the simplest: large-format tiles in one light colour on the walls and floor mean fewer grout lines and a calmer, bigger-feeling room. See our bathroom tile ideas for more.
A heated towel rail
A slim heated towel rail warms the room and dries towels without taking floor space.
Colour and lighting that add depth
A dark feature wall behind the vanity, or a warm accent such as sage green or soft yellow, can add depth. Recessed spotlights over the shower and basin make a small ensuite bathroom feel larger.
How can you make a small ensuite look bigger?
- Use a clear glass shower panel rather than a framed enclosure.
- Run the same floor tile into the shower area, or use a level-access shower.
- Choose a large mirror, ideally wall to wall above the basin.
- Keep the colours light and the finishes simple.
- Light it well: a lit mirror plus ceiling downlights rated for bathrooms.
Storage ideas for an ensuite
Vanity units with drawers, a tall storage unit, a mirror cabinet, niches in the shower and a shelf over a boxed-in cistern maximise storage without crowding the room.
Ensuite ideas on a budget
- Keep the toilet and shower where the plumbing already is.
- Use waterproof wall panels in the shower instead of tiles.
- Choose a standard shower enclosure size.
- Refresh with a new vanity, mirror and lighting if the suite is sound.
Should an en-suite have a door or be open plan?
Most people choose a door. An open-plan en-suite can look striking in a large bedroom, but steam, noise and smells reach the bedroom, so it needs strong extraction. A pocket door or a glass screen is a good middle ground.
What lighting and ventilation does an ensuite need?
Use bathroom-rated (IP-rated) fittings near the shower, a lit mirror for shaving and make-up, and a separate low light for night use. For ventilation, the fan must move at least 15 litres per second (BEAMA). If the en-suite has no window, the fan should keep running for a while after the light goes off.
How much does it cost to put an ensuite in a bedroom?
Good bathroom design keeps costs down, but the plumbing route matters most. MyBuilder's UK guide puts en-suites at £4,000 to £20,000, and suggests allowing a 10% to 15% contingency for anything found during the work (MyBuilder). Refitting an existing en-suite sits at the lower end. Building a new one, with new drainage, a stud wall and electrics, sits higher. See our en-suite service and bathroom prices for Doncaster ranges.
Planning this in Doncaster?
We fit en-suites across Doncaster and South Yorkshire. Every job starts with a free design visit and a fixed written price. See our en-suites page or call 01302 616311.
Frequently asked questions
Do you need planning permission for an ensuite?
Usually not for internal work in a house, unless it is a listed building. New drainage, ventilation and electrics must still meet the Building Regulations, so building control is involved.
Can an ensuite go anywhere?
It needs a drainage route to the soil pipe. A macerator can pump the waste where gravity won’t work, as long as the home also has a WC that drains by gravity.
Does an ensuite need a window?
No. An extractor fan of at least 15 litres per second, ducted outside, provides the ventilation. Without a window it should run on after the light is switched off.
Can you fit a bath in an ensuite?
Yes, if there is room, but most en-suites use a shower to save space. A short bath or a shower-bath are options for larger rooms.
How long does it take to fit an ensuite?
A refit of an existing en-suite usually takes about a week. A new en-suite with new drainage and walls takes longer.
Related services
En-suites
Refits of tired en-suites and new shower rooms built into a bedroom or box room, planned around drainage and ventilation.
Cloakrooms and small bathrooms
Downstairs toilets, understairs cloakrooms and compact bathrooms planned to make every centimetre count.
Walk-in showers
Large open showers with a low tray or level floor and a fixed glass panel, replacing an old enclosure or a bath.
Get your free quote
Tell us what you need and we'll call you back to book your free design visit. Prefer to talk it through?
01302 616311