Wet room bathrooms in Doncaster
A wet room turns your bathroom into one level, waterproofed space, with the floor laid to fall to a drain instead of a shower tray. We design and install wet rooms across Doncaster and South Yorkshire, starting with a free design visit and a fixed written price.
- Free design visit, no obligation
- Your price in writing before work starts
- One team from strip-out to the last tile
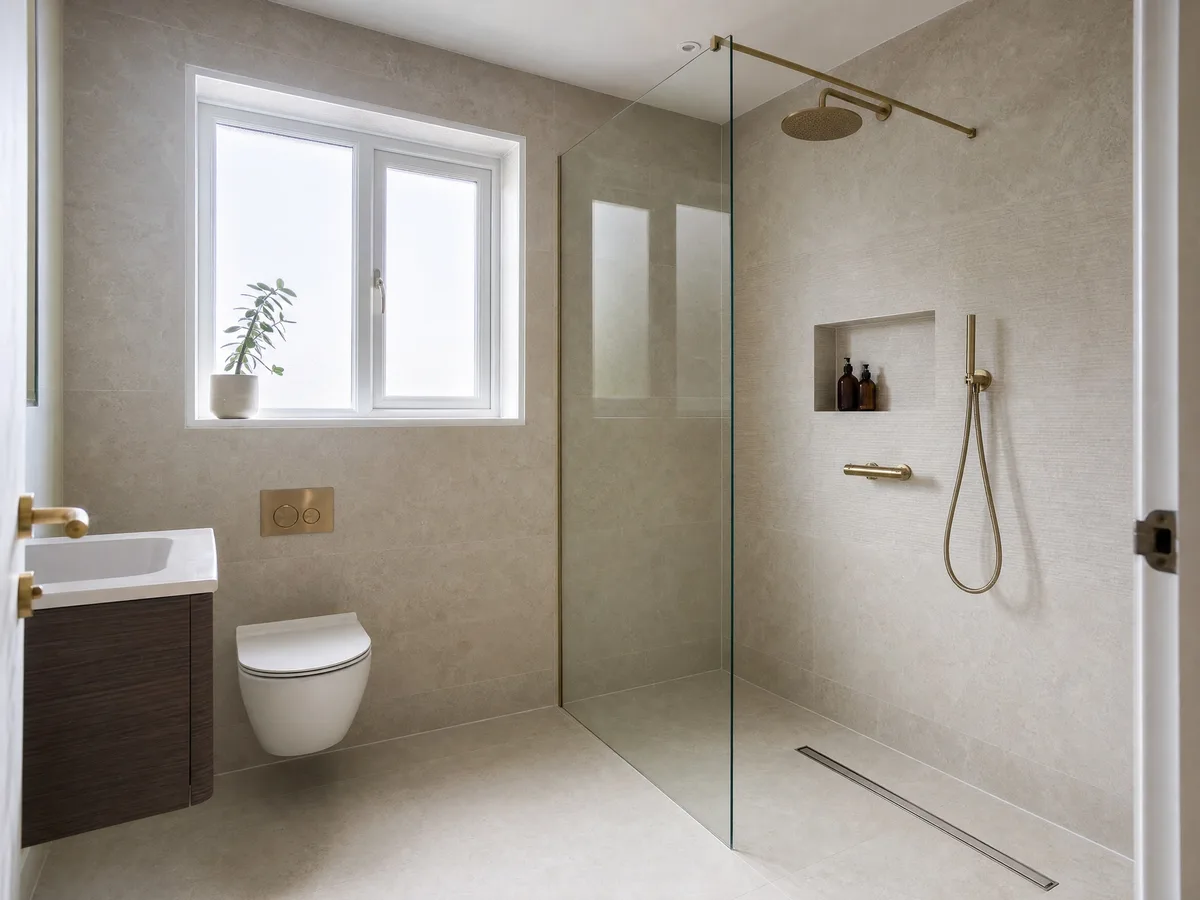
Wet rooms in Doncaster at a glance
A wet room in Doncaster typically costs £4,650 to £10,912, according to Checkatrade’s Doncaster data. The floor and shower walls are waterproofed (tanked) and the floor is laid to fall to a drain, so there is no shower tray or step. It usually takes a little longer than a standard bathroom refit.
- Typical cost in Doncaster
- £4,650 to £10,912
- UK range
- £4,000 to £10,000, labour £2,500 to £5,000
- Waterproofing
- £500 to £1,200 of the total
- Best for
- Level access, small rooms, low-maintenance bathrooms
- Quote
- Free design visit, fixed written price
Sources: Checkatrade Doncaster cost data, MyBuilder.
Benefits of wet rooms
- Level access. There's no tray edge or step, which makes the bathroom easier and safer to use at any age.
- Low-maintenance. Fewer seals, no tray and no door tracks to clean around.
- More space. Without a bulky enclosure, even a small bathroom feels bigger.
- Accessibility built in. It's easy to add a shower seat and grab rails now or later.
How a wet room installation is built
A wet room looks simple when it's finished, but most of the work is hidden under the floor and behind the walls.
- Tanking. The floor and the walls around the shower are sealed with a waterproof membrane before any tiles go on.
- The fall. The floor is laid with a gentle gradient so water runs to the drain and nowhere else.
- Drainage and plumbing. A linear drain along one wall or a square point drain is connected to the waste, and the plumbing work for the shower and taps is done while the walls are open.
- Walls and floors. Slip-resistant floor tiles or safety vinyl, wall tiles or panels, and usually a fixed glass screen to keep the rest of the bathroom dry.
Is your bathroom suitable?
Most bathrooms can become wet rooms. On a timber floor upstairs, the floor is usually rebuilt with a shower former that has the fall built in. On a solid ground floor, the screed is laid to the fall. In a small bathroom, a glass screen stops the toilet and basin getting soaked, and we check the drain can sit where the water needs to go. We check all of this at the design visit, before you get a price. If you're planning a new bathroom anyway, that's the best time to make it a wet room, because the floor is coming up as part of the bathroom project.
Wet room costs in Doncaster
Checkatrade's Doncaster cost data puts wet room installation at £4,650 to £10,912 (Checkatrade). MyBuilder's UK guide gives a similar range of £4,000 to £10,000, with labour typically £2,500 to £5,000 and waterproofing £500 to £1,200 of that (MyBuilder). Underfloor heating, moving pipework and the tiles you choose decide where your wet room sits in that range. For an exact quote, book a free design visit or call 01302 616311.
Do wet rooms need building regulations approval?
Turning an existing bathroom into a wet room doesn't usually need approval in itself. New drainage, changes to the floor structure and new electrical work do have to meet the Building Regulations. We'll tell you at the design visit if your project involves any of these.
Choosing a wet room installer in Doncaster
Wet rooms go wrong when the tanking or the fall isn't right, and not all bathroom fitters build them regularly. Ask any installer:
- Which waterproofing system they use, and whether it carries a manufacturer's guarantee
- How they'll create the fall on your type of floor
- Where the drain will go and how it connects to the waste
- Whether the same tradesperson tanks and tiles the room
- What workmanship guarantee they give, in writing
Many people choose their tiles and fittings at a bathroom showroom first. That's fine: bring your choices to the design visit and we'll check they suit a wet room floor.
Wet room or walk-in shower?
A wet room waterproofs the whole room and has no tray. A walk-in shower uses a low tray and a glass panel, so it usually costs less and is quicker to fit. If you need level access for mobility, a wet room is often the better choice: see accessible bathrooms.
Wet rooms: frequently asked questions
Will water go everywhere?
No. The floor slopes to the drain, and a glass screen keeps the spray in the shower area. The whole floor is waterproofed in case water gets past it.
Can you put a wet room upstairs?
Yes. On timber floors we build the floor up with a shower former that has the slope built in, then tank and tile it.
How long does a wet room take to install?
Usually a little longer than a standard bathroom refit, because the tanking and the floor need time to set before tiling. Your quote includes the dates.
Are wet rooms good for people with limited mobility?
Yes. There is no step or tray edge, so they work well with a shower seat and grab rails. You may be able to get help with the cost through a Disabled Facilities Grant: see accessible bathrooms.
Guides on this topic
Straight answers from our bathroom advice pages.
Wet room vs walk-in shower: which is right for you?
A side-by-side comparison of wet rooms and walk-in showers on cost, space, access and cleaning.
Related services
Walk-in showers
Large open showers with a low tray or level floor and a fixed glass panel, replacing an old enclosure or a bath.
Accessible bathrooms
Level-access showers, seats, grab rails and easy-to-use controls, finished to look like a normal, modern bathroom.
Bathroom tiling
Wall and floor tiling in porcelain, ceramic and natural stone, as part of a full fit or as a job on its own.
Get your free quote
Tell us what you need and we'll call you back to book your free design visit. Prefer to talk it through?
01302 616311