How much does a downstairs toilet cost?
What it costs to add a downstairs toilet, what pushes the price up, where you can fit one and the rules on drainage and ventilation.
Quick answer
A downstairs toilet typically costs £2,000 to £4,000 to install, rising to around £6,000 with concealed plumbing or high-end finishes, and takes one to two weeks, according to MyBuilder. Connecting to the drains is often £900 to £1,000 of that. It needs a drainage route to the soil pipe and an extractor fan, and a macerator is allowed only if the home also has a WC that drains by gravity.
- Typical cost
- £2,000 to £4,000
- High-end
- Up to £6,000
- Drain connection
- £900 to £1,000
- Extractor fan
- At least 6 litres per second
- Time on site
- One to two weeks
Downstairs toilet cost at a glance
| Item | Typical cost |
|---|---|
| Standard downstairs toilet, supplied and fitted | £2,000 to £4,000 |
| With concealed plumbing or high-end finishes | Up to £6,000 |
| Connecting to existing drains | £900 to £1,000 |
| New pipework | £300 to £700 |
| Building control fees | From £400 |
Source: MyBuilder. For an exact price for your home, book a free design visit.
What affects the cost of installing a downstairs toilet?
- Distance to the soil pipe. The closer the new toilet is to the existing drainage, the less work and the lower the cost.
- Gravity or macerator. A macerator pumps waste through a narrow pipe, so it can avoid digging up floors. It adds noise and upkeep, and is only allowed if the home also has a WC that drains by gravity (LABC).
- The space. Converting a coat cupboard or the area under the stairs needs less building work than creating a new room.
- Ventilation. A toilet needs an extractor fan of at least 6 litres per second (BEAMA).
- Electrics. Lighting and a fan, and sometimes a heated towel rail.
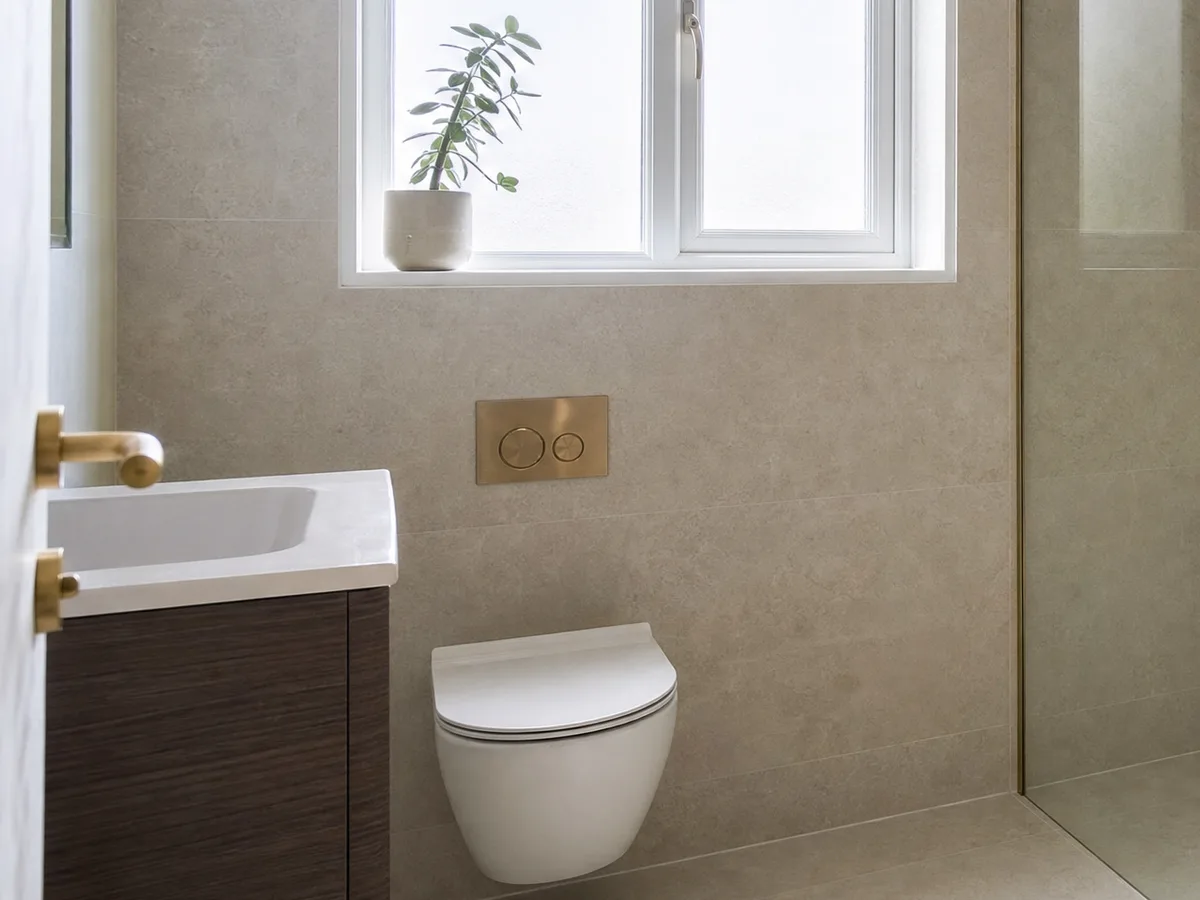
- Finishes. A wall-hung toilet with a concealed cistern and a vanity unit costs more than a close-coupled toilet and a corner basin.
Where can you fit a downstairs toilet?
Common spots are under the stairs, a coat cupboard, the end of a utility room or part of a garage conversion. Under the stairs, check the headroom over the toilet and where the door will open. If the waste can't reach the soil pipe by gravity, a macerator can pump it.
Do you need planning permission or building regulations approval?
Internal changes to a house usually don't need planning permission, unless it's a listed building. The work must meet the Building Regulations for drainage, ventilation and electrics, so building control is involved. MyBuilder suggests allowing from £400 for building control fees (MyBuilder).
How long does it take?
MyBuilder puts most downstairs toilet installations at one to two weeks overall (MyBuilder).
Pros and cons of adding a downstairs toilet
Pros: convenient for guests and family, useful for older relatives or anyone who struggles with stairs, and handy in a busy household.
Cons: it takes space from a hallway, cupboard or utility room, and a macerator brings noise and maintenance.
Does a downstairs toilet add value?
Many buyers like a downstairs toilet, but how much value it adds depends on the house and the local market. A local estate agent is the best person to ask.
We fit downstairs toilets and cloakrooms across Doncaster. See cloakrooms and small bathrooms and our bathroom prices.
Planning this in Doncaster?
We fit cloakrooms and small bathrooms across Doncaster and South Yorkshire. Every job starts with a free design visit and a fixed written price. See our cloakrooms and small bathrooms page or call 01302 616311.
Frequently asked questions
Can a toilet go under the stairs?
Often, yes. It depends on headroom, how the door opens and whether the waste can reach the soil pipe or be pumped by a macerator.
Do I need planning permission for a downstairs toilet?
Usually not for internal work in a house, unless it is listed. The work must meet the Building Regulations for drainage, ventilation and electrics.
Can I put a toilet anywhere with a macerator?
A macerator lets a toilet go where gravity drainage won’t reach, but it is only allowed if the home also has a WC that drains by gravity.
How long does it take to install a downstairs toilet?
Most take one to two weeks overall, including building control inspections.
Related services
Cloakrooms and small bathrooms
Downstairs toilets, understairs cloakrooms and compact bathrooms planned to make every centimetre count.
Bathroom installation
Complete bathrooms designed, supplied and fitted: strip-out, plumbing, tiling, flooring and finishing by one team.
En-suites
Refits of tired en-suites and new shower rooms built into a bedroom or box room, planned around drainage and ventilation.
Get your free quote
Tell us what you need and we'll call you back to book your free design visit. Prefer to talk it through?
01302 616311